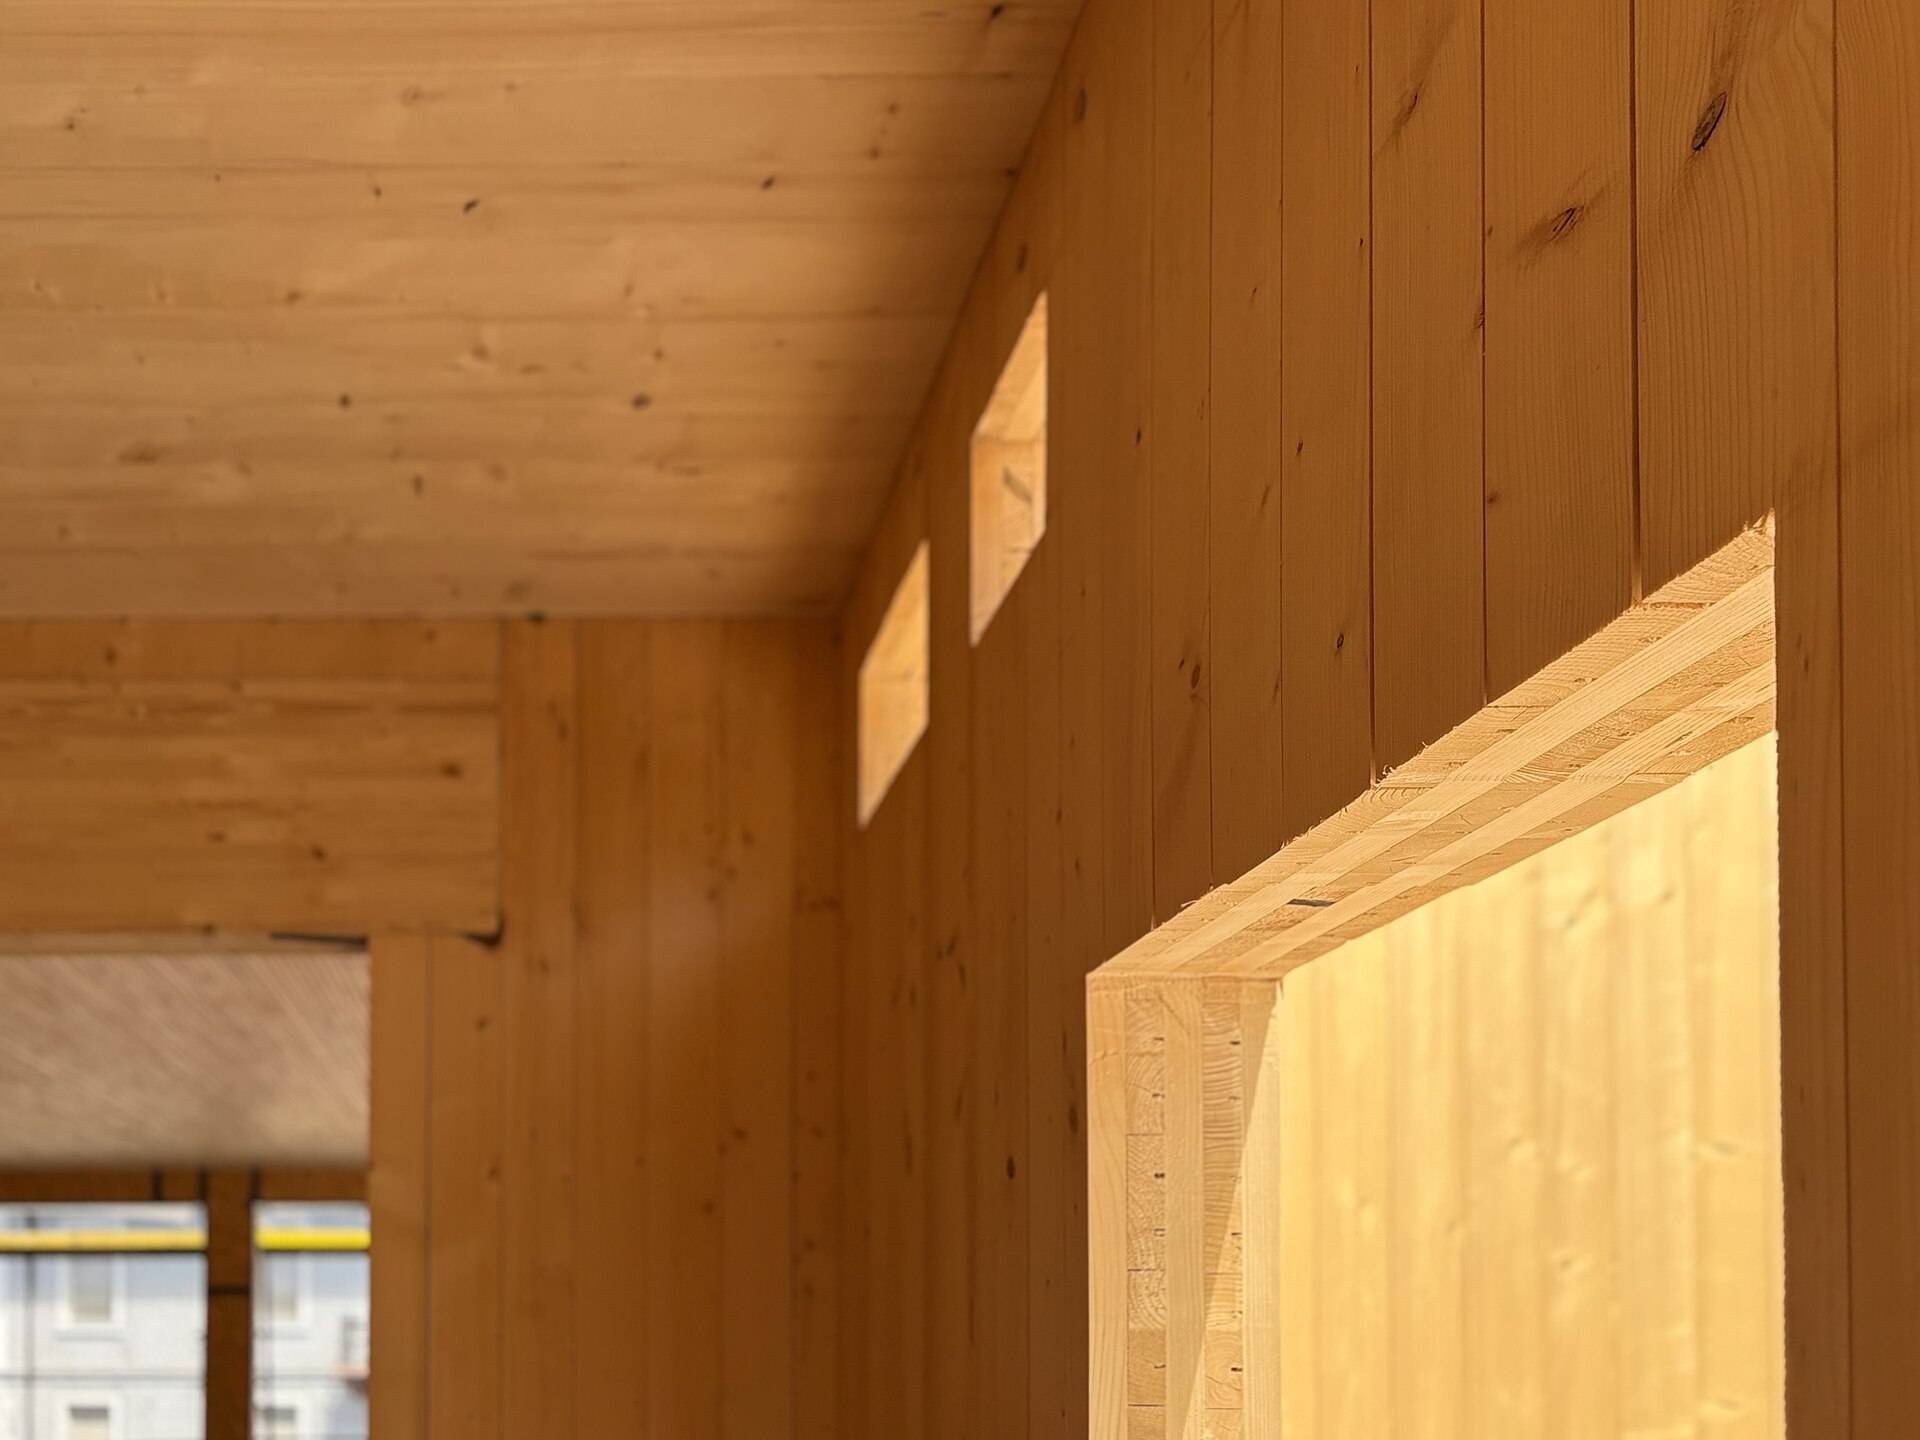
Timber frames for schools and housing
Structural engineers in Glasgow, for architects and developers.
One office, one material
Every frame drawn in Glasgow, every one in timber.
140 projects
Two kinds of building
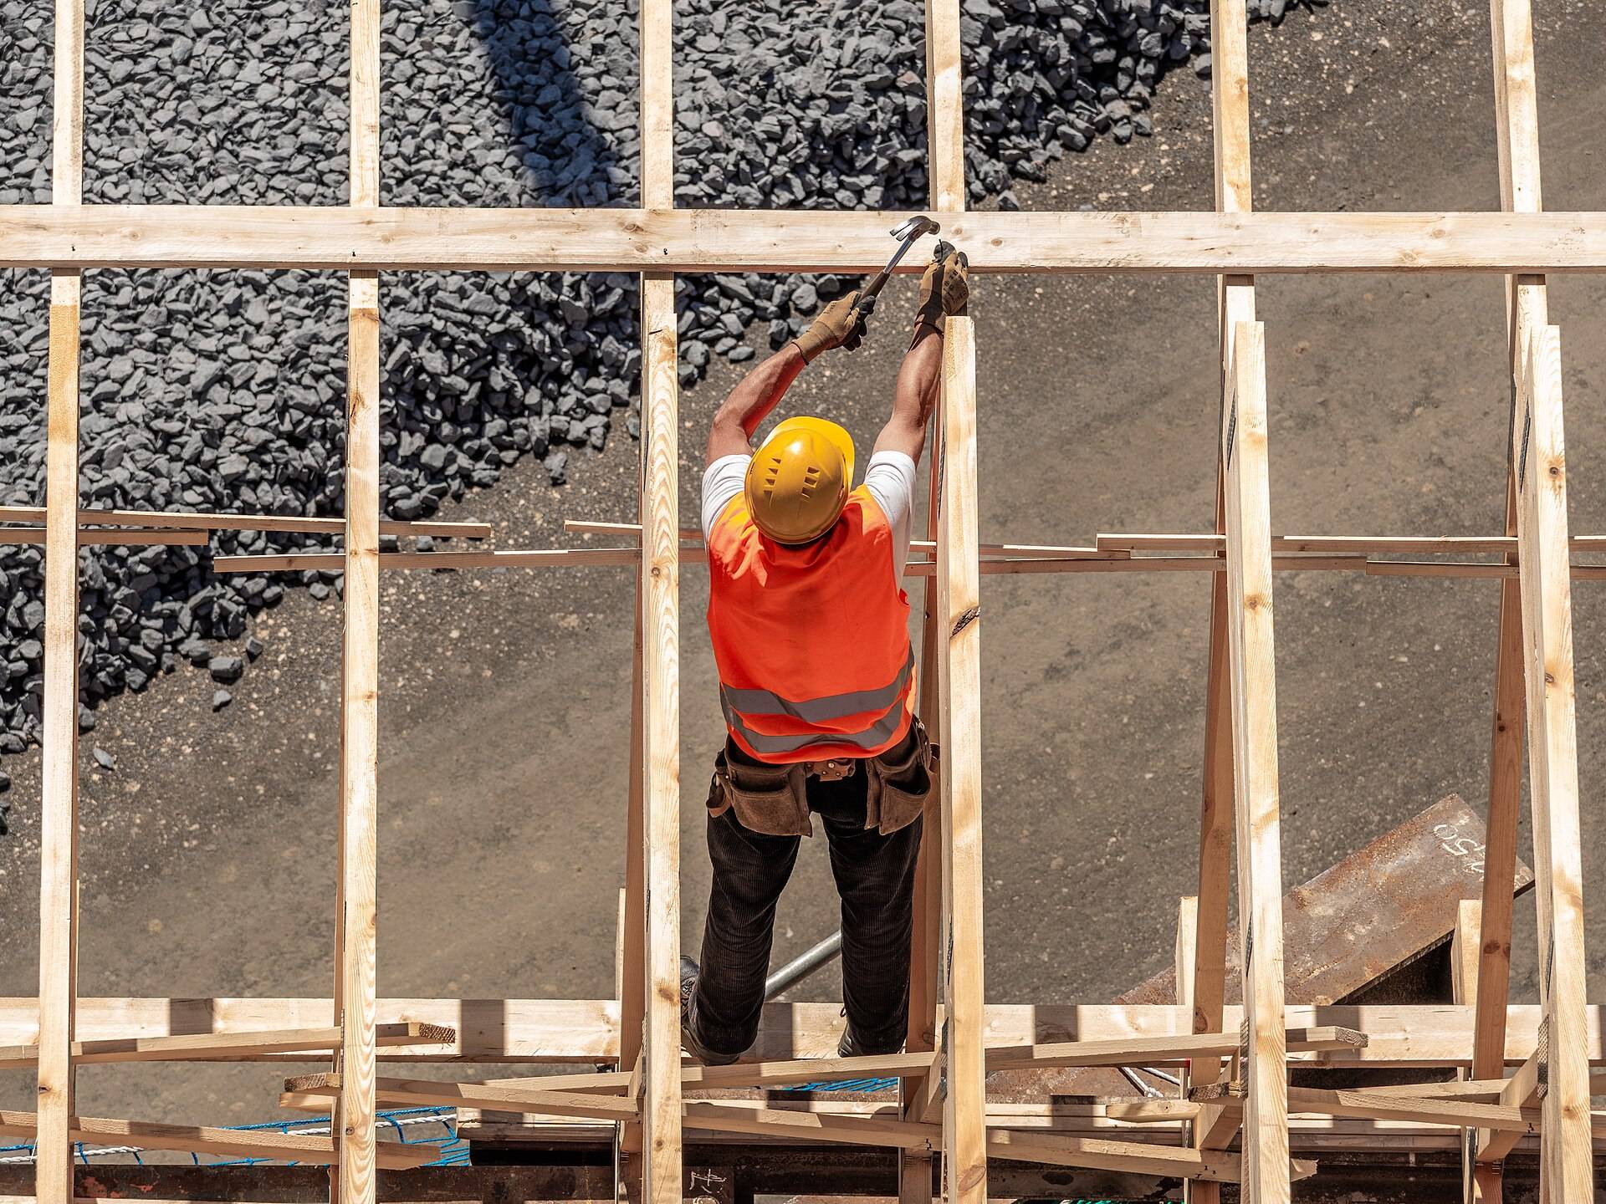
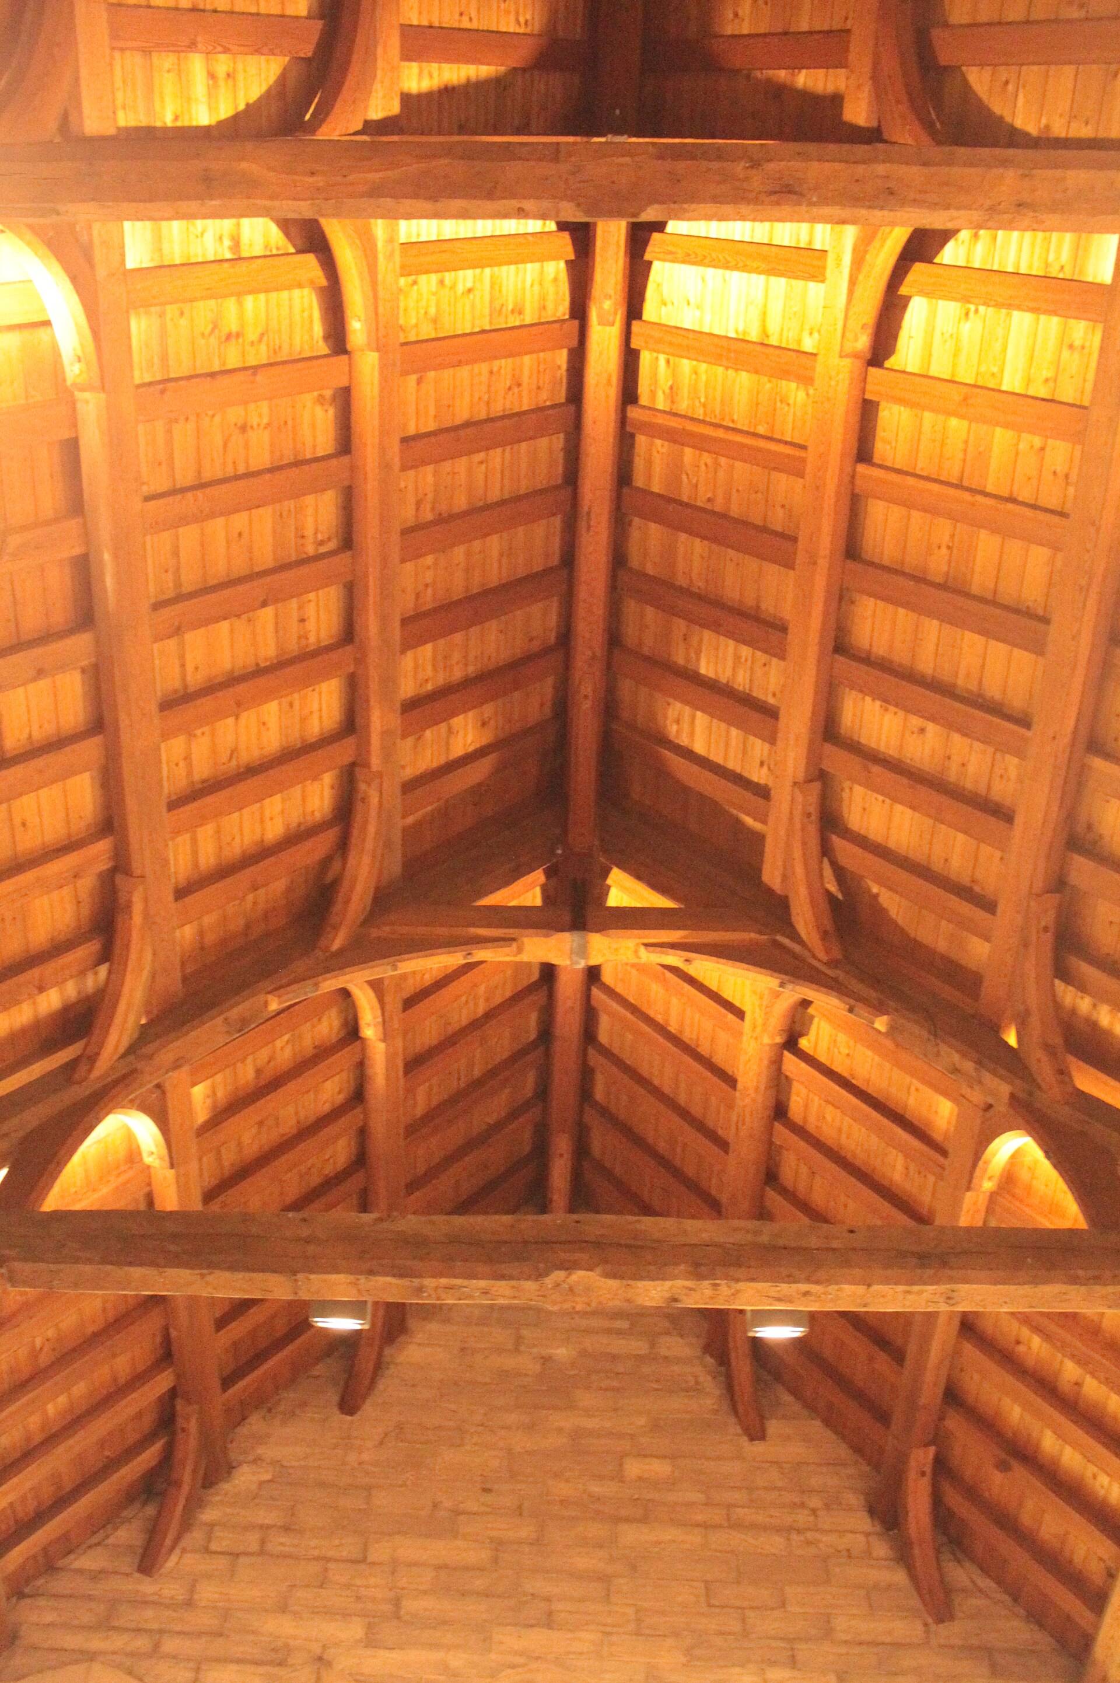
What we issue, stage by stage
Set against the RIBA Plan of Work your architect already uses.
| Stage | Name | We issue | You send |
|---|---|---|---|
| 2 | Concept design | Frame options and a structural grid | Sketch plans and the brief |
| 3 | Spatial coordination | The frame layout and member sizes | Coordinated plans and sections |
| 4 | Technical design | Calculations, connection details and general arrangements | The technical package |
| 5 | Manufacturing and construction | Checks on the fabricator’s drawings, answers on site | Shop drawings and site queries |
How a frame starts
You send the scheme
Plans, sections or a model, at whatever stage it has reached.
We read it and call
An engineer, not an office manager, goes through it with you.
We propose the frame
A grid, the options for it, and what each asks of the plan.
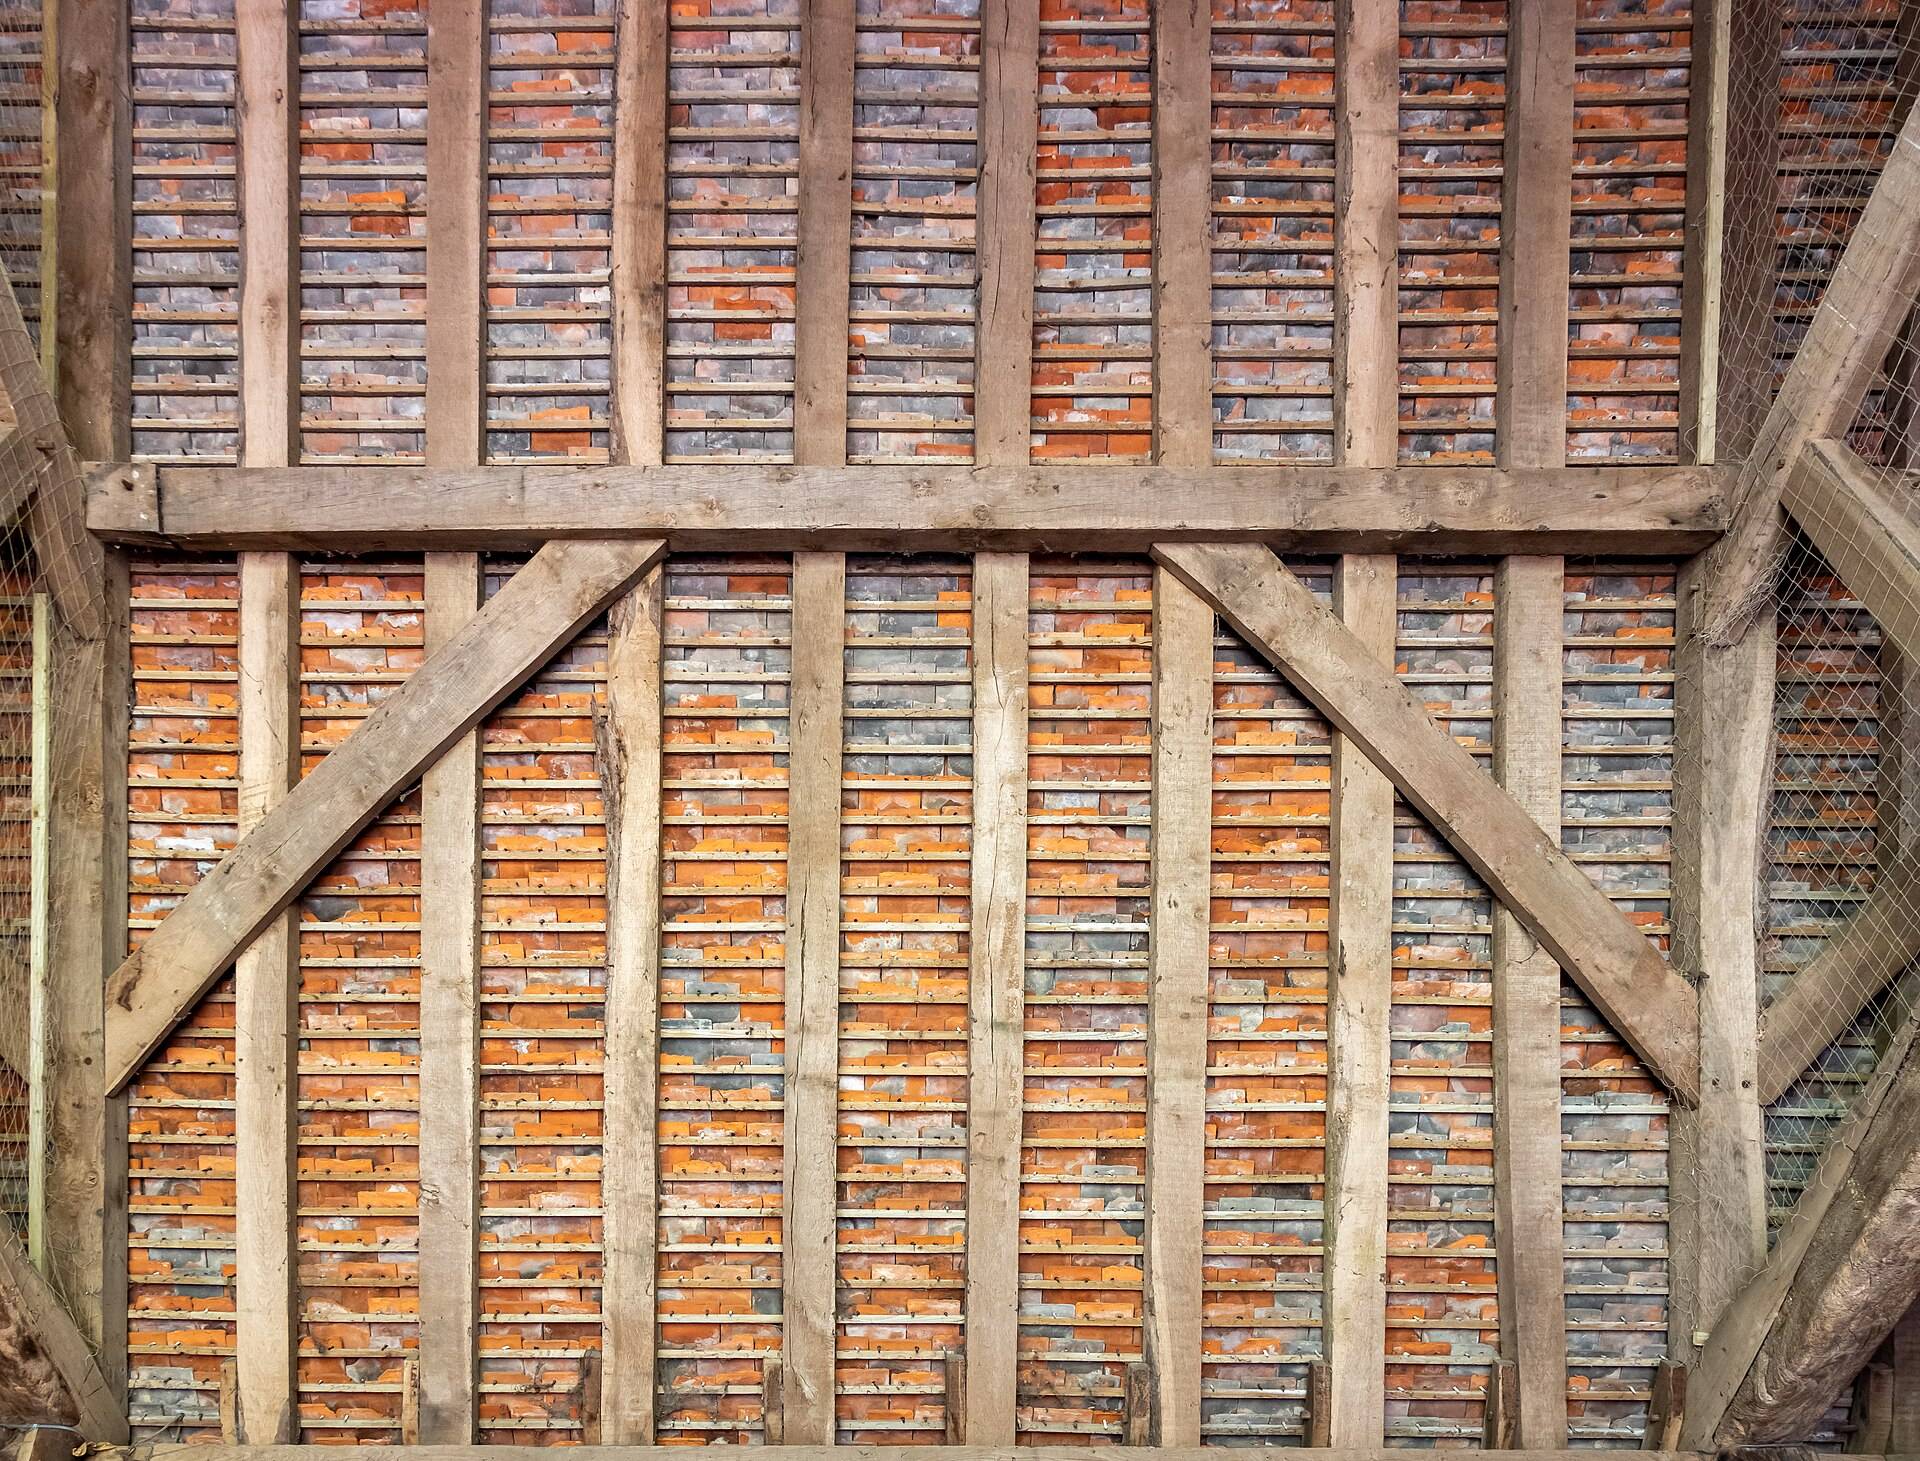
Send us your drawings
Tell us the building and the stage, and attach what you have.
- Office
- Glasgow
- Formats
- PDF or DWG